
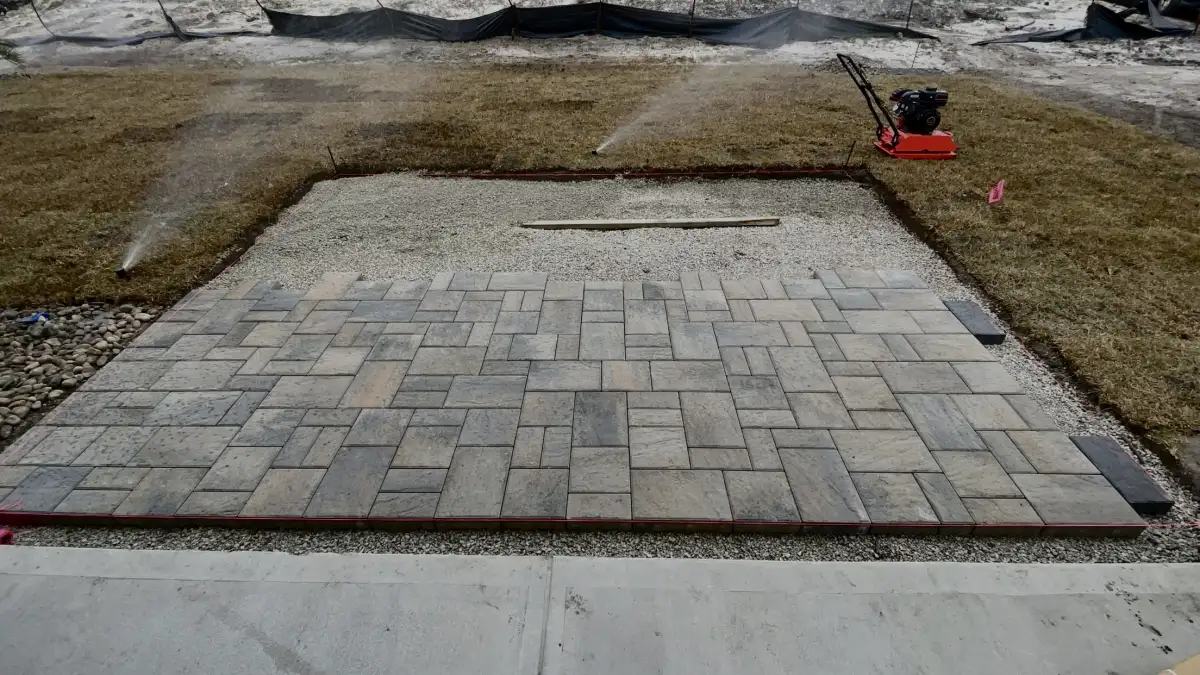
Smithfield Outdoor Living Design-Build
Eastern North Carolina Designs LLC plans and builds outdoor rooms for Smithfield homeowners who want a patio, kitchen, fire feature, lighting, drainage, and landscape plan that feels finished from the first sketch through the final walkthrough.
Outdoor Rooms Built Around Smithfield Yards
Smithfield outdoor living projects often start with a different set of decisions than coastal lots closer to Wilmington. Many properties have wider lawns, clay-heavy soil, long drainage runs, open sun exposure, existing septic or utility constraints, and enough space to build in stages. A beautiful patio still matters, but the room will only perform well if the base, water movement, shade, traffic flow, and future phases are planned before construction begins.
ENC Designs is based nearby in Four Oaks and serves Smithfield as part of its local Johnston County service area. Our outdoor living design-build process brings patio layout, outdoor kitchen planning, fire features, pergolas, retaining walls, drainage, lighting, masonry, sod, and planting design into one coordinated plan. Instead of treating each upgrade as a separate add-on, we look at how the whole backyard should work when family, guests, cooking, kids, pets, and maintenance all share the same space.
What Shapes a Smithfield Outdoor Living Plan
Good outdoor living design starts with the property itself. In Smithfield, the right answer may be a large paver patio that anchors several seating zones, a smaller first phase that leaves room for a future kitchen, or a drainage-first build that corrects soggy lawn areas before hardscape goes in. These planning items help determine the scope.
Clay Soil and Storm Runoff
Johnston County soils can hold water long after a storm. Patio pitch, base depth, drain locations, downspout routing, and nearby planting beds need to work together so the finished space stays usable.
Sun, Shade, and Comfort
Open yards can be bright and hot through long summer afternoons. Pergola placement, tree preservation, seating orientation, and evening lighting help the room feel comfortable beyond the first hour outside.
Room to Phase Wisely
Larger yards make phased projects practical. We can plan the patio, sleeves, utility routes, fire area, and kitchen footprint together so later improvements fit without tearing through finished work.
Access and Daily Use
Driveway access, fences, slopes, storage buildings, play areas, and mowing routes all affect construction and long-term maintenance. The design should respect the way the property is already used.
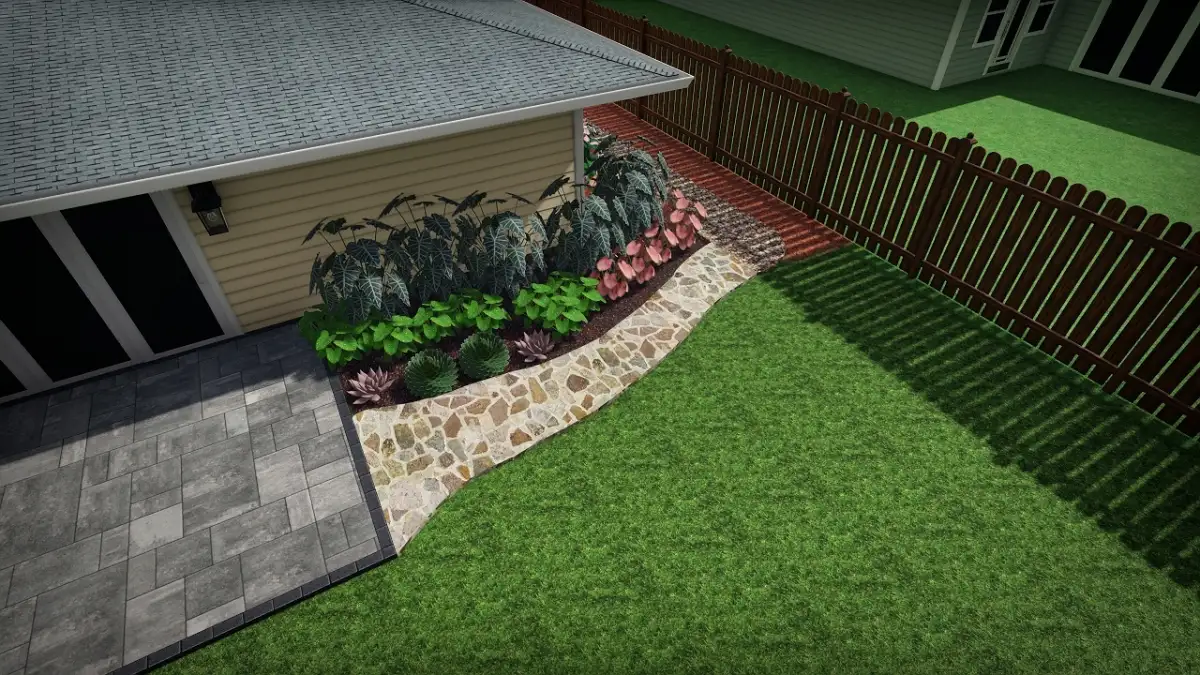
See the Backyard Before Materials Are Ordered
Outdoor living design can feel simple until the furniture, grill, steps, doors, grade changes, and drainage paths all compete for the same square footage. A Smithfield homeowner may have enough yard for a generous outdoor room, but scale still matters. A patio that looks large on paper can feel tight once a dining table, lounge chairs, grill island, and fire feature are added.
ENC Designs uses 3D planning to show the full layout before construction starts. You can review sightlines from the house, the walk from the kitchen door to the grill, fire-feature seating clearance, pergola shade, step transitions, planting beds, lighting placement, and where future additions can land. That makes it easier to make confident decisions about materials and scope.
For Smithfield properties, the 3D plan also helps sequence the practical work. Drainage can be corrected before the patio is installed. Utility sleeves can be placed before the base is compacted. A future outdoor kitchen can be accounted for while the first-phase paver patio is still open. The finished room looks better because the hidden work was planned early.
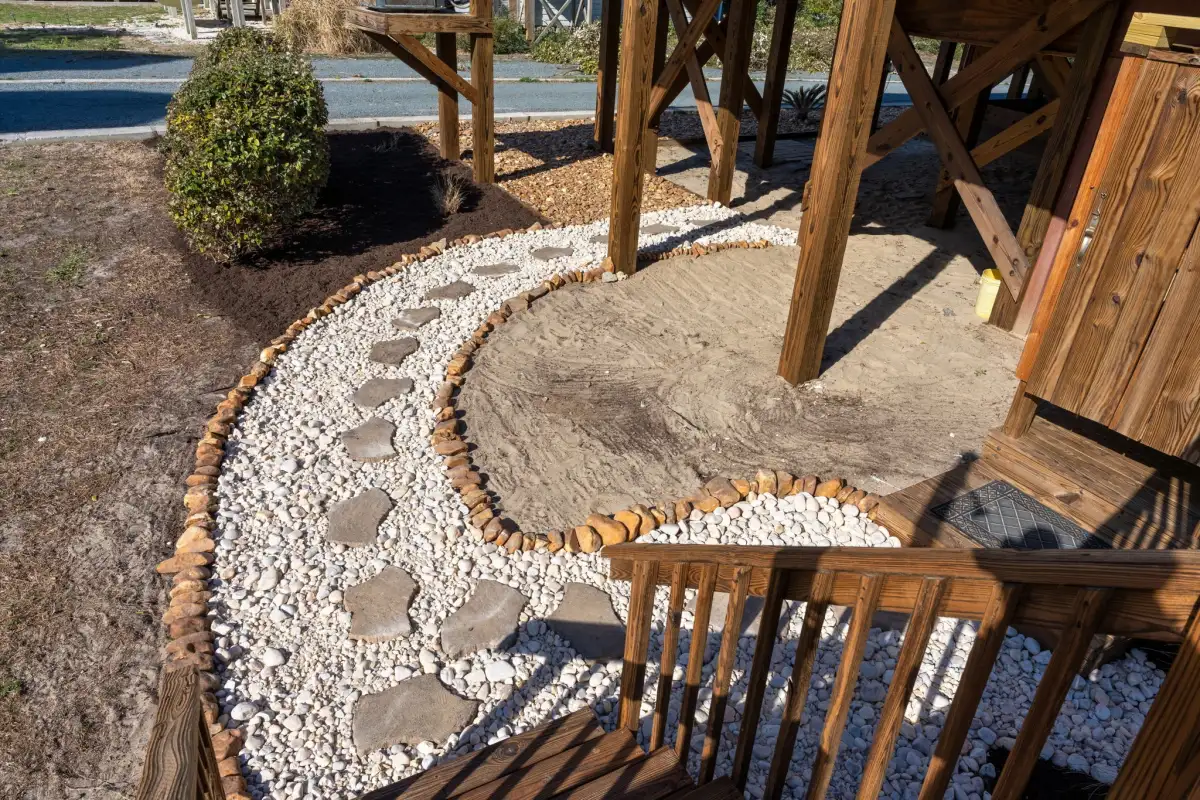
Patio, Drainage, Lighting, and Landscape Working Together
A Smithfield outdoor living space should not feel like a patio dropped into the lawn. The best projects have a clear ground plane, a comfortable route from the house, a reason for each seating zone, a place to cook, a plan for shade, and lighting that makes the room useful after sunset. They also have drainage details that keep water away from the home and out of the main gathering areas.
That is why ENC Designs handles outdoor living as a coordinated build. A drainage correction can protect the patio base. A retaining wall can shape a sloped yard into usable space. Sod and planting can soften the hardscape after the construction work is complete. Masonry, fire features, lighting, and pergolas can be scaled to the same design language instead of feeling like separate purchases.
- 3D master planning for patios, kitchens, fire areas, shade, lighting, and planting zones
- Drainage and grade planning for clay-heavy Johnston County conditions
- Hardscape bases selected for furniture, kitchen islands, and long-term use
- Future-phase sleeves and layout clearances planned before the first phase is built
- Related service planning for drainage, landscape lighting, pergolas, and sod installation
From First Walkthrough to Finished Outdoor Room
The process is designed to make decisions clear before construction starts, especially when drainage, hardscape, kitchens, and future phases all need to line up.
Property Walkthrough
We review access, grade, drainage, sun exposure, existing hardscape, utility locations, and how your household wants to use the backyard.
3D Outdoor Room Plan
The concept shows the patio footprint, traffic flow, seating zones, kitchen or fire-feature placement, planting areas, and lighting direction.
Scope and Sequence
We identify what should be built now, what can be phased later, and which hidden details need to be installed before the surface is finished.
Construction and Walkthrough
The build moves from grading and base work to hardscape, masonry, lighting, landscape details, and a final review of the completed outdoor room.
Outdoor Living Resources Near Smithfield
Compare the full outdoor living approach with nearby service-area information and related services that often belong in the same backyard plan.
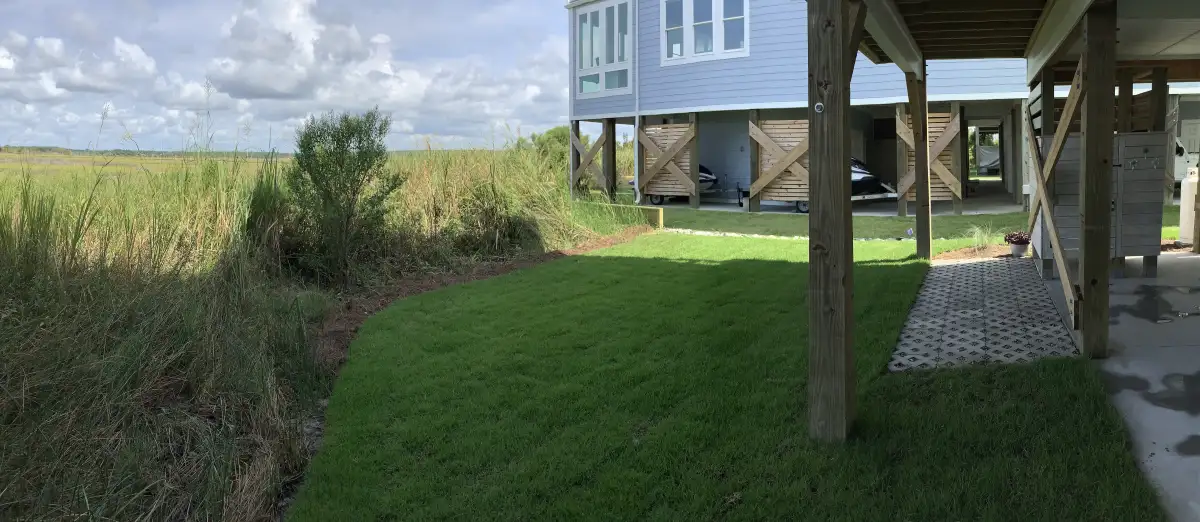
Smithfield Outdoor Room Coverage
See broader Smithfield service information for outdoor living, landscape design, hardscaping, drainage, sod, lighting, and related work.
View Smithfield services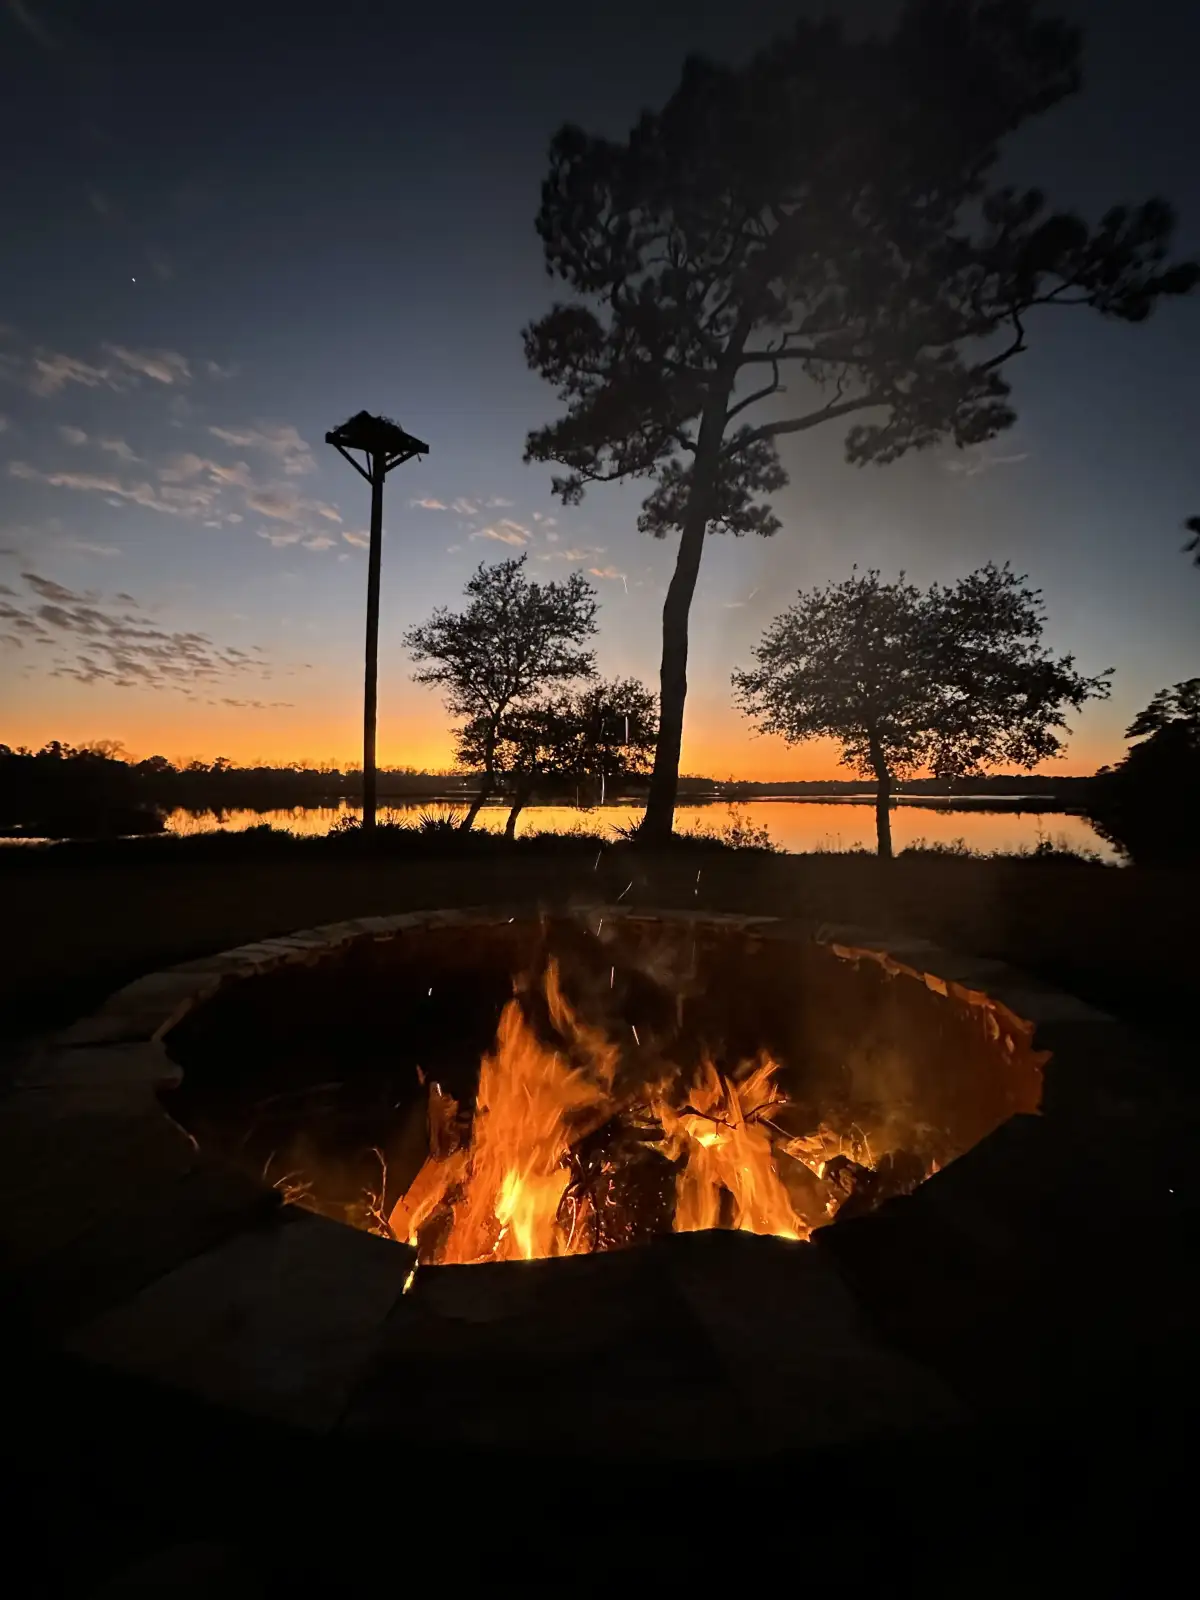
Wilmington Outdoor Living
Compare how coastal outdoor rooms handle salt air, sandy soils, tight access, and heavy summer rain closer to the Cape Fear coast.
Explore Wilmington outdoor living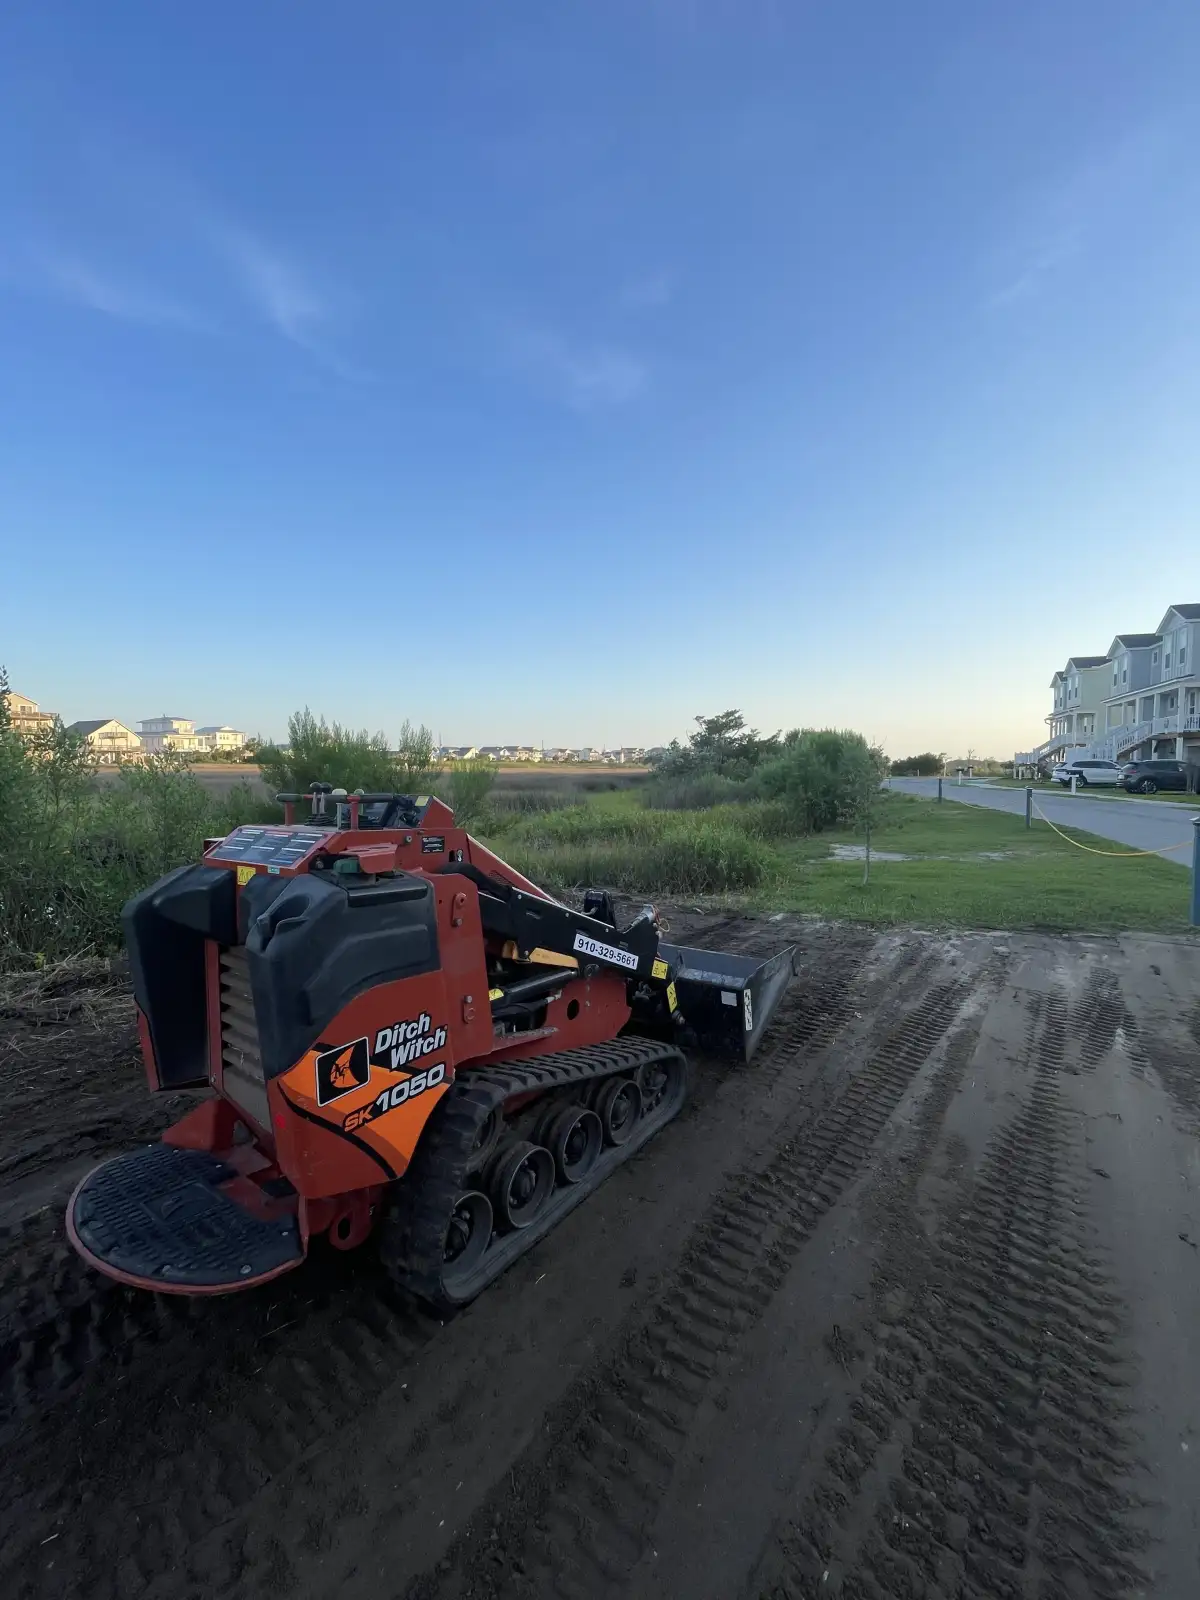
Drainage Solutions
Correct runoff, low spots, downspout discharge, and soggy lawn areas before the outdoor room is finished.
Plan drainage first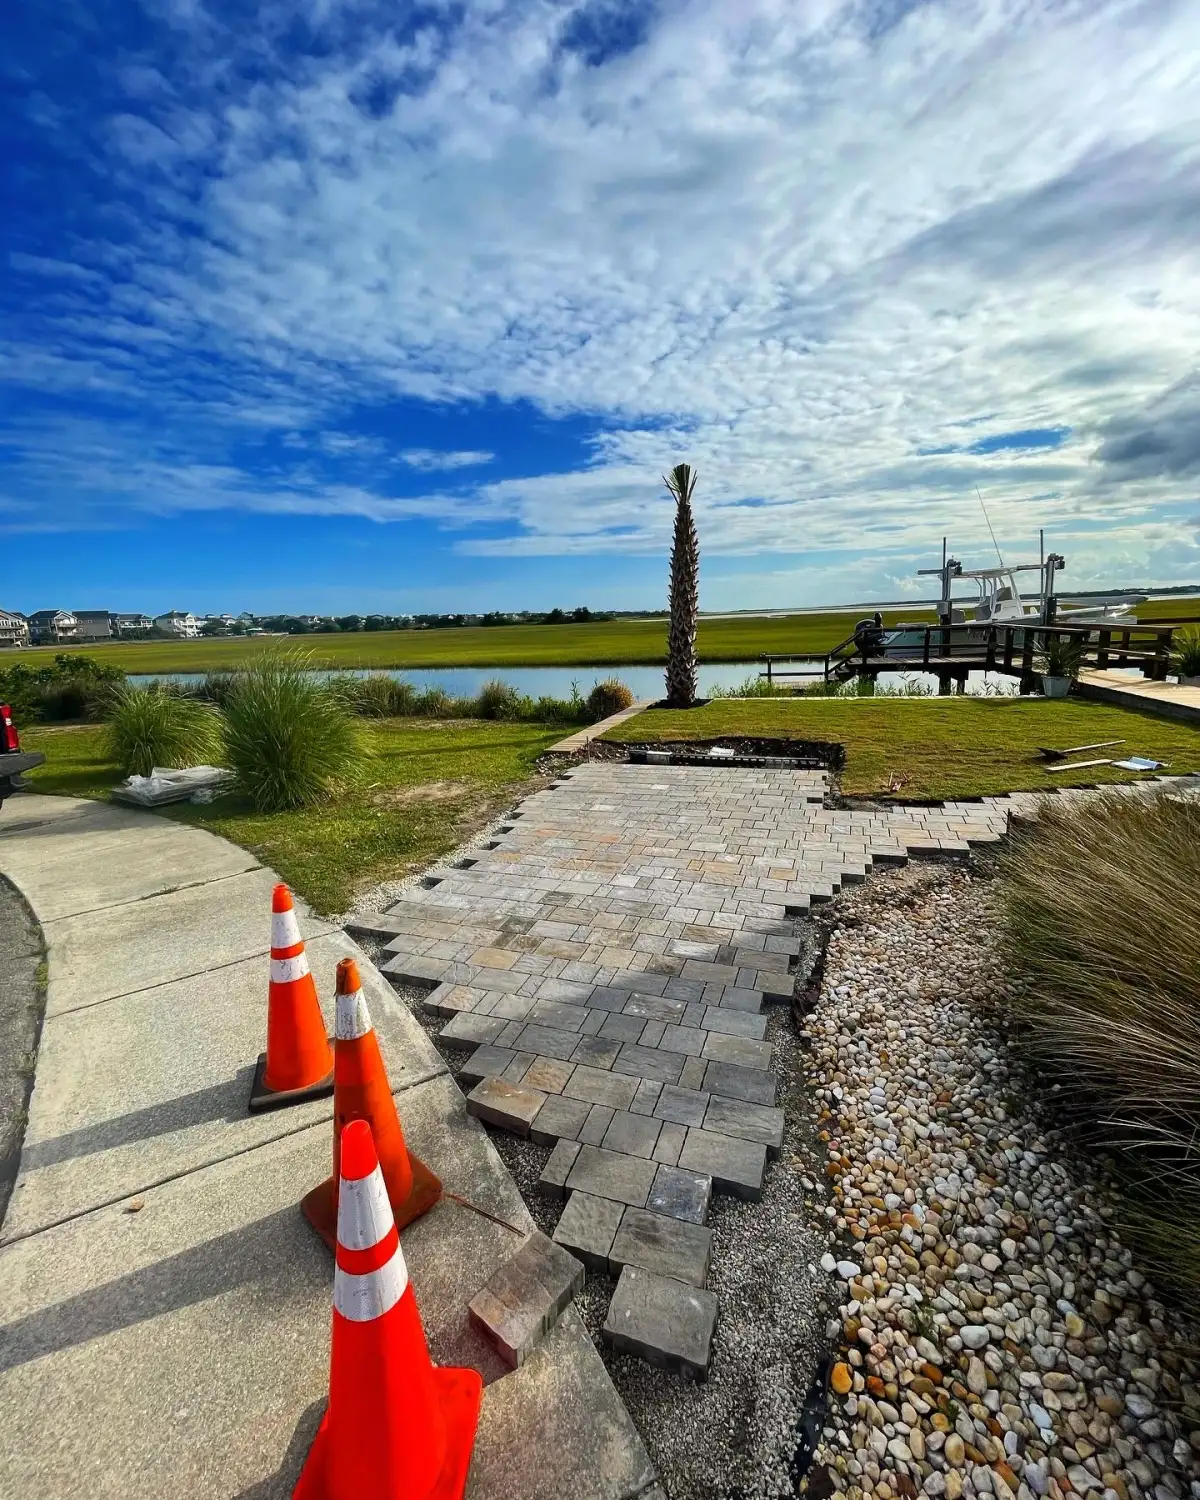
Paver Patios
Build the outdoor room on a durable patio surface with the right base depth, edge restraint, drainage, and layout clearances.
Explore paver patios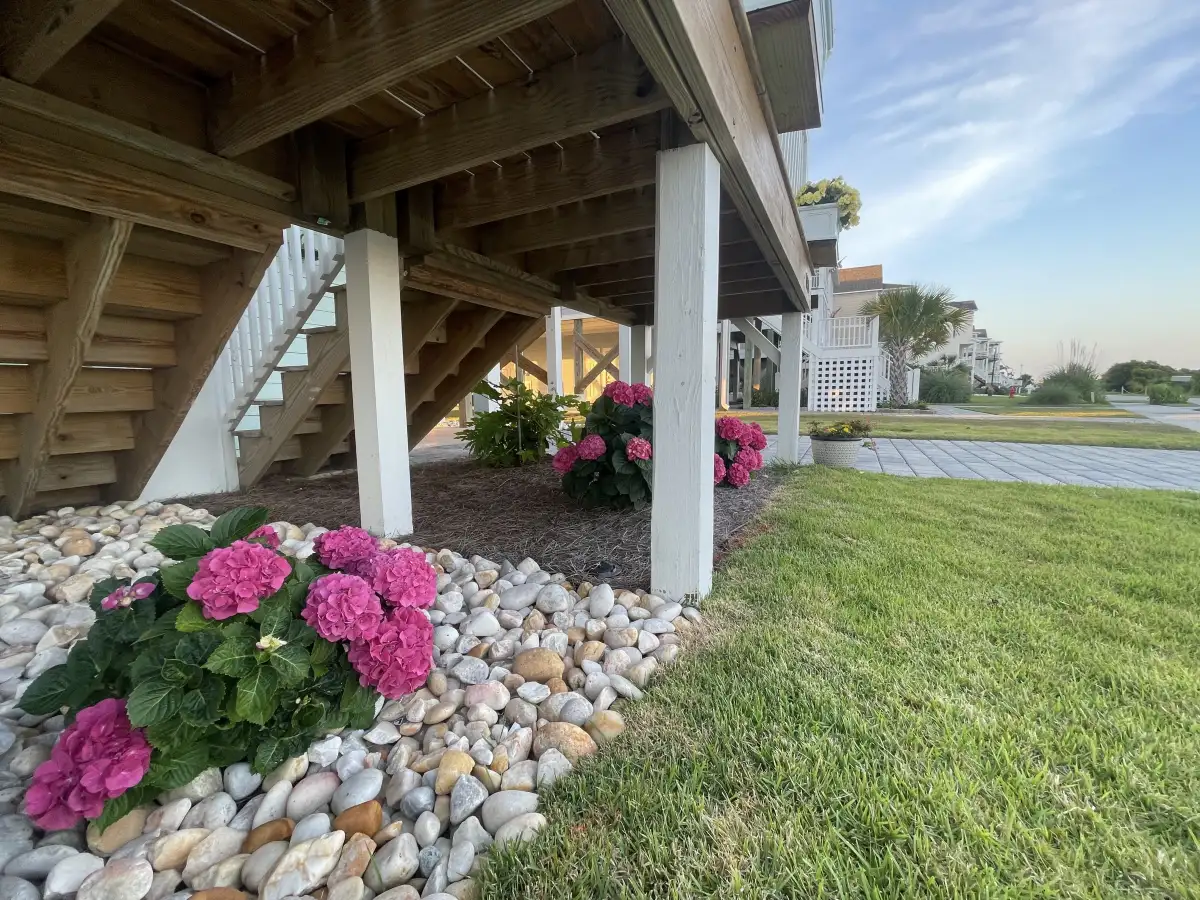
Nearby Wallace, NC
Review outdoor living and landscape service-area coverage for homeowners farther east along the ENC service corridor.
View Wallace service area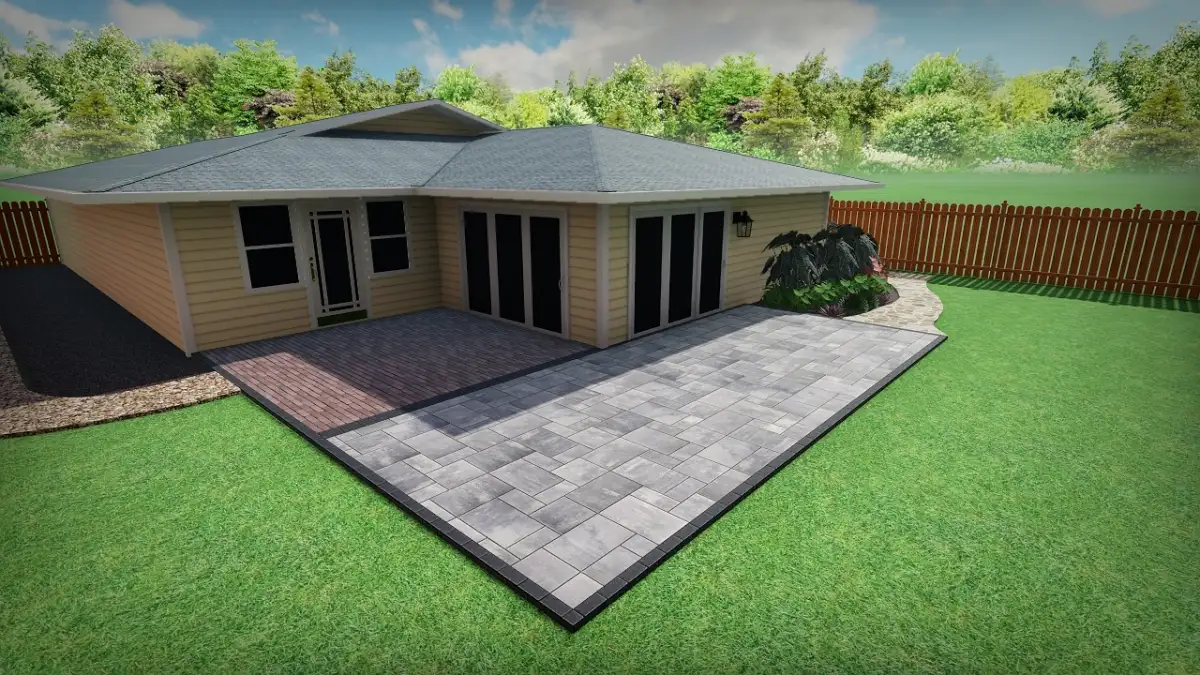
Every ENC Service Area
ENC Designs serves Smithfield, Wilmington, Carolina Beach, Surf City, Hampstead, Wallace, Leland, and nearby communities.
View all service areasSmithfield Backyard Planning FAQ
Many Smithfield-area properties have larger yards, clay-heavy soils, long drainage routes, and strong sun exposure. That combination makes planning important before any patio base is installed. We look at water movement, grading, shade, access, furniture clearances, and future phases so the finished outdoor room works with the property.
Yes. A phased project can begin with the patio, drainage, and primary gathering area, then add an outdoor kitchen, pergola, fire feature, lighting, or planting later. The key is designing the full room first so sleeves, base support, utility paths, and reserved footprints are ready for future work.
Some do, and it is best to find out early. Heavy clay, low lawn areas, roof runoff, and compacted grading can leave water where a patio, sod area, or planting bed needs to go. Drainage planning can include grading, drains, downspout routing, base preparation, and planting-bed layout.
3D design makes the finished space easier to evaluate before construction starts. You can compare patio size, outdoor kitchen placement, seating clearances, fire-feature scale, pergola shade, step transitions, lighting, and future phases in context with the house and yard.
Yes. Eastern North Carolina Designs LLC is headquartered at 8722 NC 210 Highway in Four Oaks, NC and serves Smithfield as part of its Johnston County and coastal North Carolina service area. Use the contact form or call (919) 634-2359 to discuss project timing and service availability.
Plan a Smithfield Outdoor Living Space That Holds Up
Tell us how you want to cook, gather, relax, and improve the yard. ENC Designs will help map the outdoor room in 3D, identify the right construction sequence, and give you a clear path from concept to build.