
Ask Questions That Reveal How the Whole Yard Will Work
Most homeowners do not need to arrive at an outdoor living consultation with a finished plan. The valuable preparation is simpler: know what you want the yard to make possible, where the property has caused frustration, and which decisions you expect a design-build team to help resolve.
That matters when planning outdoor living in Wilmington, NC. Wilmington-area properties may involve tight side-yard access, mature trees, sandy or mixed soils, heavy summer rain, salt-air exposure, neighborhood review, or an outdoor kitchen that needs careful utility, ventilation, and drainage planning. Not every condition applies to every home, but each can change the right layout and build sequence.
1. Will the Plan Start With Features or With the Way We Live Outside?
A patio, grill, pergola, or fire pit can be the reason a project begins, but a successful outdoor room is organized around people. Explain how many people use the yard on a normal evening, how often you entertain, whether cooking or quiet seating matters more, and which route connects the house to the outdoors.
Then ask how the layout will respond. Dining chairs need room to move. A cook should not stand in the main path. Doors, steps, and gates need clear approaches. Shade should fall where it is useful at the time the space is used. These relationships determine whether the outdoor room feels natural long after the excitement of choosing finishes has passed.
If you are still comparing the possibilities, the main outdoor living service shows how patios, kitchens, fire features, lighting, landscape design, and drainage can be considered as one connected space.
2. Which Property Conditions Could Change the Design?
Ask what the team needs to evaluate before the layout becomes fixed. Useful topics include grade, roof runoff, low areas, existing utilities, HVAC equipment, tree roots, fences, septic components when present, neighboring views, and the route people and equipment would use to reach the backyard.
A homeowner can help by noticing when and where the yard is uncomfortable. Walk it after a strong rain. Look at sun and shade during the hours you expect to use the space. Note the areas where water collects, where privacy feels limited, and where a narrow gate or side yard could restrict access. The Wilmington service-area guide offers more local planning context without assuming that every property presents the same conditions.
3. How Will the Finished Space Handle Water?
New hardscape changes how rainwater moves. Before booking, ask how the plan will coordinate patio pitch, finished elevations, downspouts, planting beds, walls, steps, and any covered or built-in features. The answer should consider where water comes from, where it can move safely, and whether the proposed work creates a new low point.
Some properties may only need careful grading and surface pitch. Others may call for downspout routing, drains, or a broader drainage solution. The important point is sequence: water movement should inform the outdoor living layout before construction locks in elevations and edges.
Ask about the house
Roof lines, doors, steps, foundations, and downspouts influence what reaches the new space and how close finished surfaces can sit.
Ask about the whole yard
The plan should account for water crossing the property, not only what falls directly on the patio or kitchen area.
4. Should the Patio, Kitchen, Shade, and Utilities Be Planned Together?
Yes, even if they will not all be built at once. A paver patio establishes elevations and circulation. An outdoor kitchen needs appropriate clearances and may affect utility routes. A pergola or other shade feature influences foundations, furniture placement, and sightlines. Lighting and drainage often rely on below-surface paths that are easier to coordinate before the finished work is installed.
Ask which decisions must be made in the initial plan and which can remain flexible. Appliance dimensions, structural locations, cooking clearances, and utility paths may affect the footprint early. Colors and some finish selections can often wait until the layout is resolved. Separating those two groups keeps the design conversation focused on decisions that are difficult to change later.
5. What Will the 3D Design Help Us Approve?
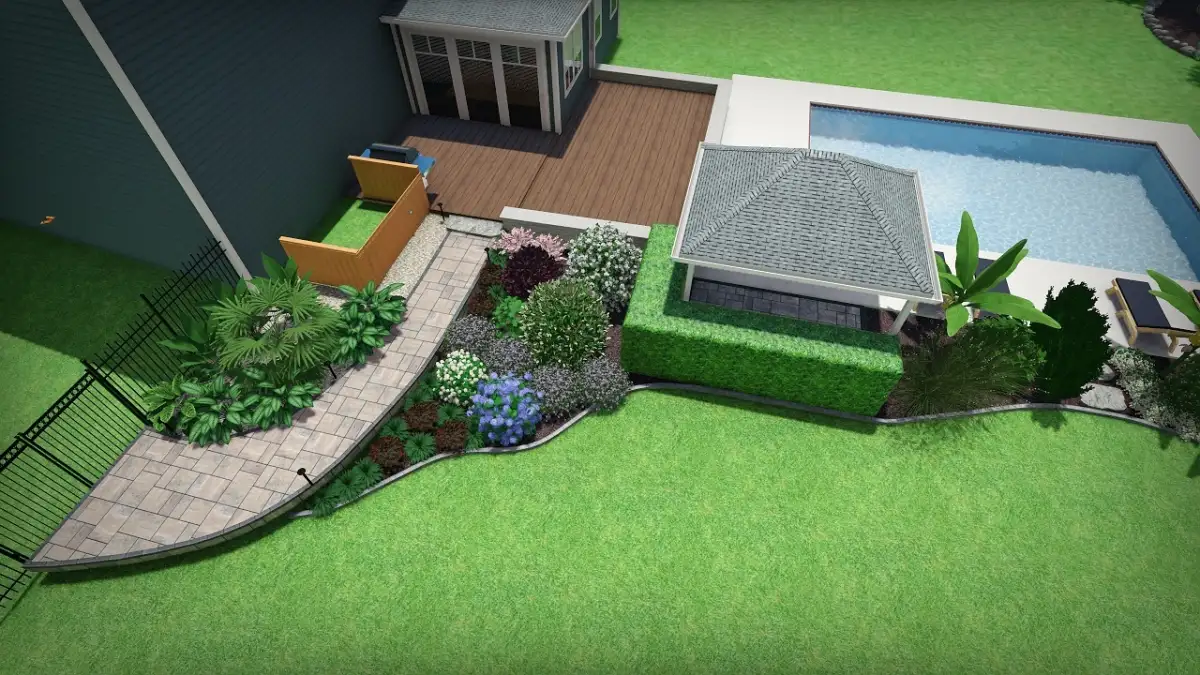
A rendering should do more than show an attractive view. Ask which practical decisions you will be able to compare in the model. Can you evaluate the scale of the patio from the house? See whether furniture blocks a path? Understand the relationship between cooking, dining, fire, shade, planting, and open lawn? Compare material transitions and views from more than one angle?
The ENC Designs 3D design process is intended to show the connected space before construction begins. Use that opportunity to question proportions and movement. If a chair, counter, step, or planting bed feels crowded in the model, it is easier to discuss while the project is still being planned.
6. What Exactly Does the Next Step Include?
“Booking” can refer to a consultation, a design phase, or a construction agreement, so make sure the next deliverable is clear. For design, ask whether the scope includes site measurements, concept development, 3D views, revisions, and material guidance. For construction, ask how site preparation, demolition, base work, drainage, installation, cleanup, and a final walk-through are described.
Also identify the decisions or costs that remain open. When engineering, permits, utility coordination, appliance selections, or neighborhood submissions apply, ask who handles each item and when it must be resolved. A clear scope does not pretend that an unseen site condition can never arise; it makes the known work, responsibilities, and remaining choices easy to understand.
7. Can We Phase the Project Without Undoing Finished Work?
Phasing can make sense when priorities or timing call for a gradual build, but the complete outdoor room should be considered first. A household might begin with drainage, the main patio, and a seating area, then add the kitchen, fire feature, shade, lighting, or planting later.
- Map the eventual layout. Reserve the space and clearances that future features will need.
- Coordinate hidden infrastructure. Plan drainage, sleeves, conduits, utility paths, and structural locations before surfaces close them in.
- Protect future access. Keep later equipment and material routes from crossing the most valuable completed areas where possible.
Ask which first-phase decisions are permanent and which are intentionally adaptable. That answer helps you evaluate whether the proposed sequence supports the finished vision instead of creating a series of disconnected additions.
A Simple Way to Prepare for the Conversation
Bring a short list with three columns: what you want to do outside, what the property needs to solve, and what could wait for a later phase. Add photos of the yard, doorways, side-yard access, and any areas where water collects. If neighborhood or community guidelines may apply, have those available for discussion.
You do not need to solve the layout yourself. The purpose of this preparation is to make the first conversation more specific, so the design work can focus on the connections between use, site conditions, and construction.
Wilmington Outdoor Living FAQ
Be ready to describe how you want to use the yard, which features matter most, what has not worked well on the property, and whether you are considering future phases. Photos and a short priority list can help, but you do not need a finished layout or every material selected.
A patio, kitchen, wall, or planting bed can change how water moves through the yard. Discussing roof runoff, low areas, grade, and finished elevations early allows the layout and any drainage work to be planned together.
Yes, when the complete space is considered before the first phase begins. A coordinated plan can reserve room for later features, route utilities and drainage appropriately, and preserve construction access so completed work does not need to be disturbed.
3D design should help you compare scale, walking routes, furniture clearance, views from the house, kitchen and fire-feature placement, shade, material transitions, and how present and future phases connect.
For another way to compare planning answers, read the ten-question Wilmington outdoor living guide. When you are ready to discuss your own property, contact ENC Designs about an outdoor living consultation or call (919) 634-2359.