
Know What the Plan Needs to Resolve
Booking an outdoor living project is easier when you know which answers should be clear now and which decisions belong in design. You do not need every paver color, appliance model, or plant selected before the first conversation. You do need a clear sense of how the yard should work, which problems the project must solve, and what would make the investment feel worthwhile.
For outdoor living in Wilmington, NC, that early conversation should account for more than the finished look. Heavy summer rain, sandy or mixed soils, salt-air exposure, existing trees, narrow access, outdoor cooking needs, and neighborhood review can influence the layout and build sequence. The questions below help separate a promising idea from a plan that is ready to move forward.
1. What Should This Space Make Easier?
Start with routines, not products. A family that wants quick weeknight meals needs a different layout from one planning large weekend gatherings. Think through the route from the house to the grill, the number of seats used most often, where guests enter, whether children or pets need open space, and how the yard should feel when nobody is entertaining.
This answer becomes the test for every later choice. A patio is not automatically the right size because it fits the lot; it is the right size when chairs can move, doors remain clear, the cook is not standing in a walkway, and the outdoor room still connects naturally to the lawn and house.
2. Is the Project One Feature or a Connected Outdoor Room?
A request may begin with a paver patio or outdoor kitchen, but those features affect shade, circulation, lighting, planting, drainage, and views. Ask whether the initial scope should solve one immediate need or establish the framework for a complete outdoor room.
First-phase essentials
Name what must be complete and usable after the first build, including surfaces, access, drainage, utilities, and lighting.
Future-space reservations
Identify later ideas so the plan can preserve room, clearances, structural support, and below-surface routes where needed.
3. What Existing Conditions Could Change the Layout?
Doors, steps, HVAC units, roof runoff, utilities, fences, mature trees, grade changes, septic components when present, pool equipment, and neighboring sightlines all deserve attention. On a tight property, the construction route from the street can influence the scope as much as the proposed seating area.
Walk the yard after rain and again at the time of day you expect to use it. Note standing water, strong sun, wind exposure, privacy gaps, and the paths people already take. The Wilmington service-area page explains how local access, exposure, drainage, and neighborhood conditions can shape planning without assuming every property has the same needs.
4. Where Will Water Move After the New Work Is Installed?
New hardscape changes the amount and direction of surface runoff. Ask how patio pitch, finished elevations, downspouts, low areas, planting beds, retaining edges, and outdoor kitchen placement will work together during a hard rain. The answer should consider water moving both onto and away from the proposed space.
Depending on the property, the plan may involve grading, drains, downspout routing, or a broader drainage solution. Addressing this before finishes are selected helps protect the layout from being organized around assumptions that do not match the yard.
5. What Does the 3D Design Need to Prove?
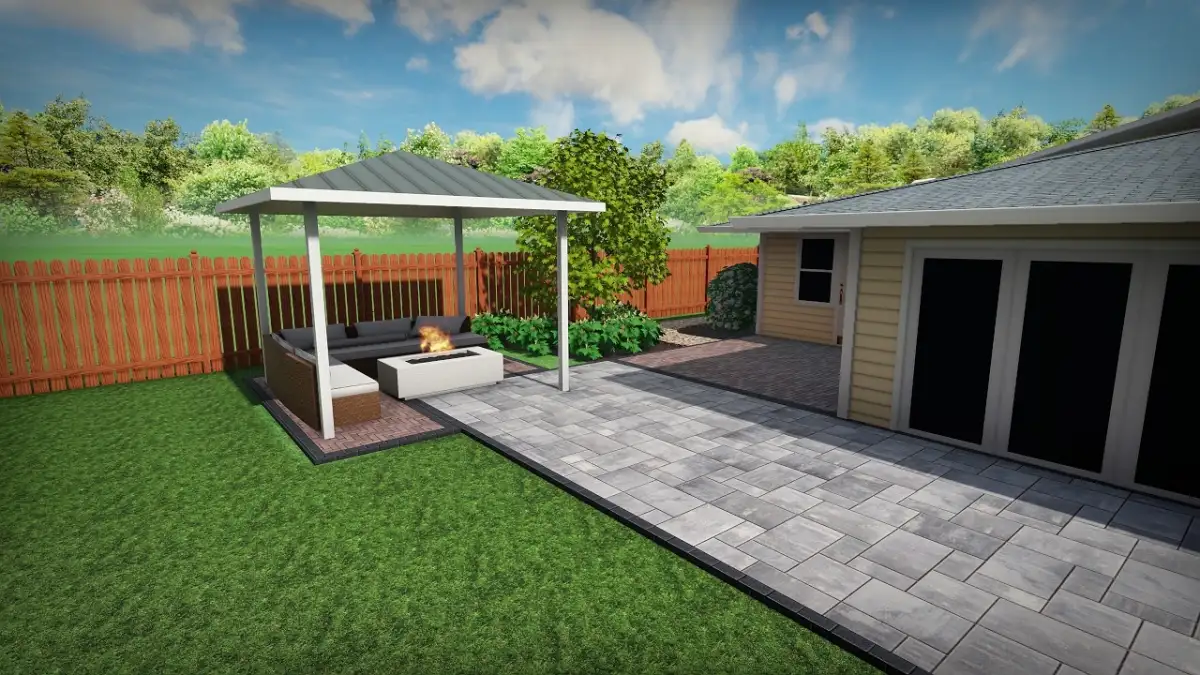
A polished rendering is useful only if it helps answer practical questions. Can dining chairs pull out without blocking a path? Is the kitchen close enough to the house while keeping heat and smoke away from doors and seating? Does the shade structure feel proportional? Are steps visible and comfortable in the main circulation route?
ENC Designs uses a 3D design process to show the connected space before construction begins. Use that view to evaluate scale, clearances, sightlines, material transitions, planting mass, lighting locations, and the relationship between current and future phases—not simply the attractiveness of one camera angle.
6. Which Selections Must Be Made Now?
Ask which decisions affect layout, structure, utility routes, or lead time and which can wait until the plan is settled. Appliance sizes can affect an outdoor kitchen footprint. A pergola or roof structure can affect foundations and clearances. Paver and counter colors usually come later than the decisions that determine how the room functions.
This distinction keeps early planning focused. It also helps homeowners avoid spending time on finish combinations before confirming that the cooking, dining, seating, and circulation zones fit the property.
7. Are the Materials Appropriate for the Exposure and Maintenance You Want?
Wilmington-area properties can have very different exposure even within the same region. Sun, shade, salt air, irrigation, pool water, cooking heat, and wind may affect fasteners, appliances, cabinets, lighting fixtures, counters, pavers, masonry, and finishes in different ways.
Ask what routine cleaning or sealing is expected, which components must remain accessible for service, and how visible materials will age. The strongest material recommendation connects appearance with the actual location and the amount of upkeep the homeowner wants to take on.
8. What Exactly Is Included in the Working Scope?
Before booking, clarify whether the next step covers site measurement, concept development, 3D views, revisions, material guidance, or construction pricing. If you are reviewing a build proposal, ask how demolition, excavation, base preparation, drainage, disposal, installation, utility coordination, cleanup, and final walkthrough are handled.
Also identify selections or allowances that are still open. When permits, engineering, utility work, or neighborhood submissions apply, ask who is responsible for each item. A clear scope does not need to predict every site discovery, but it should make known responsibilities and open decisions easy to see.
9. Can the Project Be Phased Without Reworking Finished Areas?
Phasing works best when the finished yard is planned before the first phase is built. A homeowner might begin with drainage, the main patio, and a seating zone, then add a kitchen, fire feature, pergola, planting, or landscape lighting later. The early work should protect what those later elements require.
- Map the complete room. Establish the eventual locations of cooking, dining, shade, fire, lighting, planting, and primary paths.
- Coordinate hidden work. Decide where drainage routes, sleeves, conduits, bases, or structural locations may need to be addressed early.
- Preserve construction access. Avoid a sequence that requires crossing or cutting through the most valuable completed work to reach a later phase.
A connected outdoor living plan gives each phase a defined role, even when the timing between phases is flexible.
10. What Happens After You Say Yes?
Ask what the next deliverable will be, what information the homeowner must provide, how decisions will be reviewed, and what could affect the planning schedule. Separate firm commitments from early targets, since selections, approvals, site conditions, weather, and trade coordination can influence timing.
Before booking, the next step should feel specific: a scheduled consultation, a design phase with defined deliverables, or a construction scope that identifies what is included. For a deeper comparison of proposals and site constraints, read nine questions to ask before a Wilmington outdoor living project.
Outdoor Living FAQ for Wilmington Homeowners
Decide how you want to use the yard, which features are essential, which ideas can wait, and what concerns you have about drainage, access, privacy, or maintenance. Exact dimensions and finish selections can be developed during design.
Yes. Patio elevations, roof runoff, low areas, planting beds, steps, and outdoor kitchen placement all influence how water moves through the yard, so drainage should be considered before the layout is finalized.
A complete plan is valuable even when construction is phased because it can reserve space for later features and coordinate drainage, utility routes, structural needs, lighting paths, and access before finished work is installed.
It should explain the design deliverables, included site work and features, material or appliance selections that remain open, responsibilities for any applicable approvals or specialty trades, and what happens next.
A 3D design helps homeowners evaluate scale, furniture clearance, walking routes, kitchen and fire-feature placement, shade, planting, and views from the home before construction decisions become harder to change.
Ready to discuss the way your yard should work? Contact ENC Designs about your Wilmington outdoor living project, or call (919) 634-2359.