
Plan the Complete Outdoor Space Before Construction
“Outdoor living” can mean a quiet patio for two, a complete cooking and dining space, or a backyard plan that brings together hardscape, planting, shade, lighting, fire, and water. Planning those elements as one connected space helps each feature support the way you cook, gather, relax, and move through the yard.
That distinction matters when planning outdoor living in Wilmington, NC. Local properties can combine heavy summer rain, sandy or mixed soils, salt-air exposure, mature trees, tight side yards, neighborhood review, and existing decks or pool equipment. Those conditions affect layout, materials, access, drainage, and construction sequence. The nine questions below help homeowners move from a collection of ideas to a scope that can be designed and compared clearly.
1. Are We Planning One Feature or a Complete Outdoor Room?
A request for “a patio” may really be a request for an outdoor dining room, a dry route from the back door, a grill station, or a base for later improvements. Naming the daily use first makes it easier to decide which features belong in the initial scope and which should be reserved for a later phase.
Describe a normal weeknight as well as the largest gathering you expect. Where does food come from? How many dining chairs need to pull out? Does someone need a clear route to the lawn, pool, side gate, or outdoor shower? A generous-looking patio can still feel awkward if the grill crosses the main walkway or if furniture blocks the door. These everyday movements are the beginning of a useful plan.
Define the first phase
List the surfaces, structures, utilities, lighting, planting, and equipment expected when construction is complete.
Name the future plan
Reserve the space, loads, routes, and clearances that later kitchens, shade, fire, or lighting will require.
2. What Existing Conditions Must the Design Respect?
Every yard has fixed conditions that shape the practical design: doors, steps, roof runoff, HVAC equipment, septic components when present, fences, utilities, trees, pool equipment, grade changes, and neighboring sightlines. On tighter Wilmington properties, the route from the street to the backyard can be just as important as the finished layout.
Ask what will be measured or reviewed during site planning and what must remain accessible after the project. Mention HOA or neighborhood review requirements if you know them, but do not assume approval standards are the same for every property. The Wilmington service area guide provides more context on how local property conditions enter the outdoor living conversation.
3. Where Will Water Go After a Heavy Summer Storm?
Drainage belongs in the first design conversation because finished elevations affect almost everything that follows. Wilmington yards may have flat areas, roof downspouts near the proposed patio, low turf, compacted side access, or older hardscape that already redirects water. Ask how runoff will move around the new patio, planting beds, steps, walls, and cooking area without creating a new low spot.
The answer may involve grading, patio pitch, downspout routing, drains, or a more complete drainage solution, depending on the property. It should also explain how water management relates to base preparation and edge conditions. Surface color is easy to compare in a sample; the less visible drainage and base decisions are what help the space perform through repeated rain.
4. What Is Included in the Proposed Scope?
Two outdoor living proposals are difficult to compare when one describes finished systems and the other lists only broad features. Ask which design work, demolition, excavation, base preparation, drainage, disposal, materials, installation, utility coordination, lighting, planting, cleanup, and final walkthrough items are included. For permits, engineering, gas, electrical, or neighborhood submissions, ask who is responsible when those items apply.
Also ask which choices are fixed and which remain allowances or selections. An outdoor kitchen scope, for example, can change substantially with appliance sizes, countertop material, fuel route, storage, lighting, and ventilation needs. A clear proposal should make those open decisions visible rather than hiding them inside one broad line item.
5. What Should the 3D Design Prove?
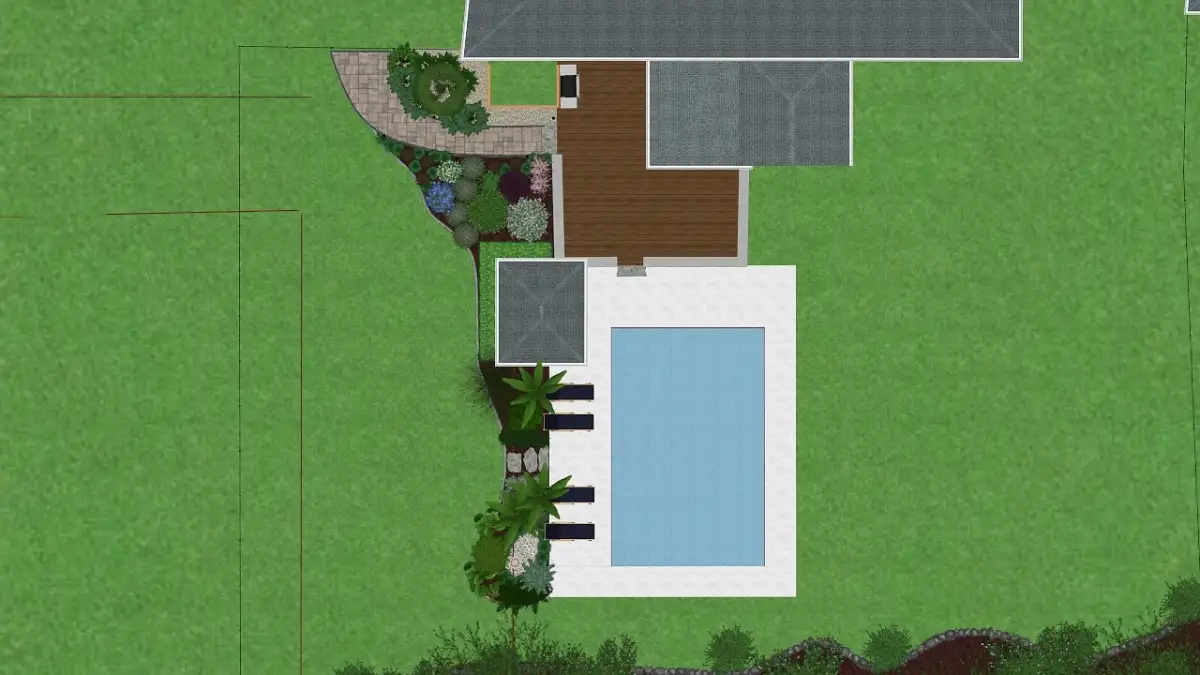
A 3D design should do more than make the future yard look attractive. Ask whether it will help you judge patio scale, dining clearances, kitchen placement, walking routes, fire-feature distance, step transitions, pergola proportions, planting mass, and sightlines from inside the home. These are the relationships that are hard to understand from separate product photos.
The 3D design process is especially useful when the yard has several connected zones or when the project will be phased. It gives homeowners a way to ask specific questions before construction: Is there enough room behind the dining chairs? Does the pergola align with the house? Can someone move from the back door to the lawn without crossing the cooking zone?
6. Are the Materials Suited to the Property's Exposure?
Material selection should account for where the property sits and how the space will be used. Humidity, salt-air exposure, sun, wind, irrigation, pool water, and cooking heat may affect appliances, cabinets, fasteners, lighting fixtures, counters, pavers, masonry, and finishes differently. Ask about the maintenance expectations for each visible material, not just its appearance at installation.
This does not mean every Wilmington property needs the same material package. A sheltered inland patio, an exposed cooking area, and a poolside space can have different priorities. A useful consultation connects the choices to exposure, cleaning, replacement access, and the homeowner's willingness to maintain them.
7. How Will People, Materials, and Equipment Reach the Yard?
Construction access influences schedule, protection, and sometimes design. Walk the likely route from the street to the project area. Note gate widths, slopes, steps, overhead obstacles, irrigation, utility equipment, and surfaces that need protection. If access crosses a neighbor's property, that cannot be treated as an assumption.
Ask where material will be staged, how existing areas will remain usable, and whether the chosen layout leaves necessary equipment accessible after construction. These questions are not glamorous, but resolving them early produces a more realistic scope and protects the parts of the property that are staying.
8. Can the Project Be Phased Without Undoing Finished Work?
Phasing can make sense when the complete plan is established first. A homeowner may begin with drainage, a paver patio, and the main seating area, then add an outdoor kitchen, pergola, fire feature, planting, or landscape lighting later. The first phase should reserve what the later work needs.
- Plan the finished outdoor room. Set the eventual locations of cooking, dining, shade, fire, lighting, planting, and circulation.
- Protect below-surface work. Decide which drainage routes, sleeves, conduits, bases, or structural locations belong in the initial phase.
- Keep future access possible. Sequence the work so later construction does not depend on crossing or cutting apart the most valuable finished areas.
The broader outdoor living service page explains ENC Designs' connected design-build approach. Even if later phases are years away, identifying them during design helps keep today's investment compatible with tomorrow's plan.
9. What Should Be Clear Before You Book?
Before booking, you should understand the purpose of the design phase, the features included in the working scope, the decisions still open, the expected communication path, and the next step. Exact timing can depend on design, selections, approvals, site conditions, weather, and trade coordination, so ask which dates are firm and which are planning targets.
ENC Designs serves Wilmington from its Four Oaks base and works across its stated coastal North Carolina service area. Homeowners can review the dedicated Wilmington outdoor living guide and the Wilmington service area page before reaching out. Nearby property owners can also find coverage information for Leland and Carolina Beach.
Outdoor Living FAQ for Wilmington Homeowners
Bring photos of the yard and access route, note where water collects, list the ways you want to use the space, identify must-have and future features, and share any timing or neighborhood-review constraints you already know about.
Finished elevations, patio pitch, base preparation, downspout routes, planting beds, and kitchen placement all affect water movement. Addressing them together helps avoid choosing a layout that sends runoff across a seating area or toward the home.
Compare what each proposal includes, which selections or allowances remain open, how drainage and site access are handled, whether utilities and permits are addressed when applicable, what design deliverables are included, and how future phases are protected.
A useful 3D plan should make scale and relationships clear, including furniture clearance, walking routes, kitchen and fire-feature placement, steps, shade structures, planting mass, lighting locations, and views from the home.
Yes. Phasing is most effective when the complete outdoor room is planned first, allowing the initial phase to reserve drainage routes, utility sleeves, lighting paths, structural locations, and the space future features will need.
Ready to turn your ideas and site conditions into one clear plan? Use the contact page to tell ENC Designs about the property, or call (919) 634-2359.