
Outdoor Living Questions Wilmington, NC Homeowners Ask Before Booking
Most homeowners who ask about outdoor living in Wilmington, NC are not shopping for one isolated feature. They are trying to understand how a patio, outdoor kitchen, fire feature, pergola, lighting, drainage, and landscape plan can work together without creating problems later. The right questions before booking help separate a polished outdoor room from a backyard that needs expensive corrections after the first few storms.
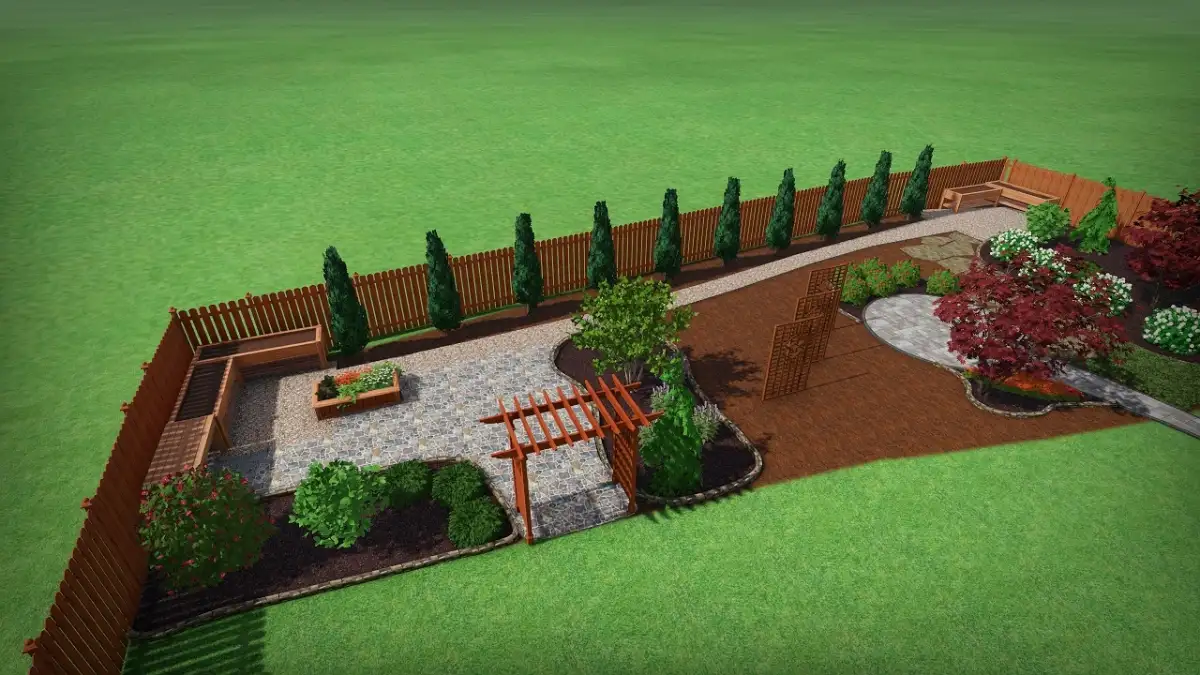
Wilmington properties can bring tight side access, mature trees, sandy or mixed soils, heavy summer rain, salt air, neighborhood review, and outdoor entertaining goals that change how the space should be built. Eastern North Carolina Designs LLC plans outdoor living projects in 3D so those constraints are part of the design before excavation, pavers, utilities, or plantings begin.
How Will You Use the Yard Every Week?
Start with daily use instead of finishes. A backyard designed for quiet weeknight grilling needs a different layout than a space built for large gatherings, pool traffic, outdoor dining, or evening fire pit seating. The design should make movement feel natural from the home to the cooking area, from the cooking area to the table, and from seating zones to the lawn.
For Wilmington homes, weekly use also includes shade, breeze, privacy, and how often the space needs to recover from rain, pollen, and humidity. A large patio is not useful if chairs cannot pull out comfortably. A beautiful kitchen island can become frustrating if it blocks the path from the back door. A fire feature should anchor seating without crowding the main traffic route.
Where Will Water Go During a Coastal Downpour?
Drainage should be discussed before patio shape, paver color, or kitchen appliances. Wilmington yards may have flat grades, compacted side yards, existing downspouts, old hardscape, and low areas that stay soft after storms. If water moves across the wrong surface, it can wash mulch, undermine paver edges, keep turf wet, or push moisture toward the home.
A strong outdoor living plan considers finished elevations, patio pitch, downspout routing, drain locations, edge restraints, base depth, and planting bed transitions. Some properties need simple grade corrections. Others may need a more complete drainage solution before the outdoor room can perform the way it should. Standing water, washed-out beds, damp foundation areas, or soft walking paths are worth mentioning early.
What Budget Range Fits the Finished Room?
Budget conversations should happen before the design becomes too detailed. A Wilmington outdoor living project can range from a focused patio and drainage improvement to a complete backyard room with a kitchen, fire feature, pergola, masonry, lighting, plantings, and phased utility planning. The useful question is not only what the first phase costs. It is whether the first phase is being built in a way that supports the finished space you ultimately want.
Clear budget direction helps the design team prioritize the right work. Drainage and base preparation should not be sacrificed for a larger surface. A smaller kitchen with good prep space may serve better than a larger island that crowds the patio. Lighting can often be planned in zones so the most important routes and gathering areas are handled first. If future phases are likely, ask which items should be installed now while the ground is open.
What Makes Wilmington Outdoor Living Different?
Coastal North Carolina can be a great place to use an outdoor room for much of the year, but the environment affects material and layout decisions. Salt air and humidity matter for outdoor kitchen components, masonry, fasteners, lighting fixtures, and metal finishes. Sandy or mixed soils affect base preparation. Mature trees influence roots, shade, leaf drop, and excavation. Neighborhood rules may affect pergolas, walls, utility work, and visible structures.
That does not mean every project has to become complicated. It means the design-build plan should fit the property. A compact Wilmington yard may need a precise paver patio, efficient grill station, drainage correction, and low-voltage lighting. A larger property may support an outdoor kitchen, pergola, water feature, fire pit, and phased landscape plan. The important part is coordinating those choices before construction starts.
Should the Patio, Kitchen, Fire Feature, and Lighting Be Planned Together?
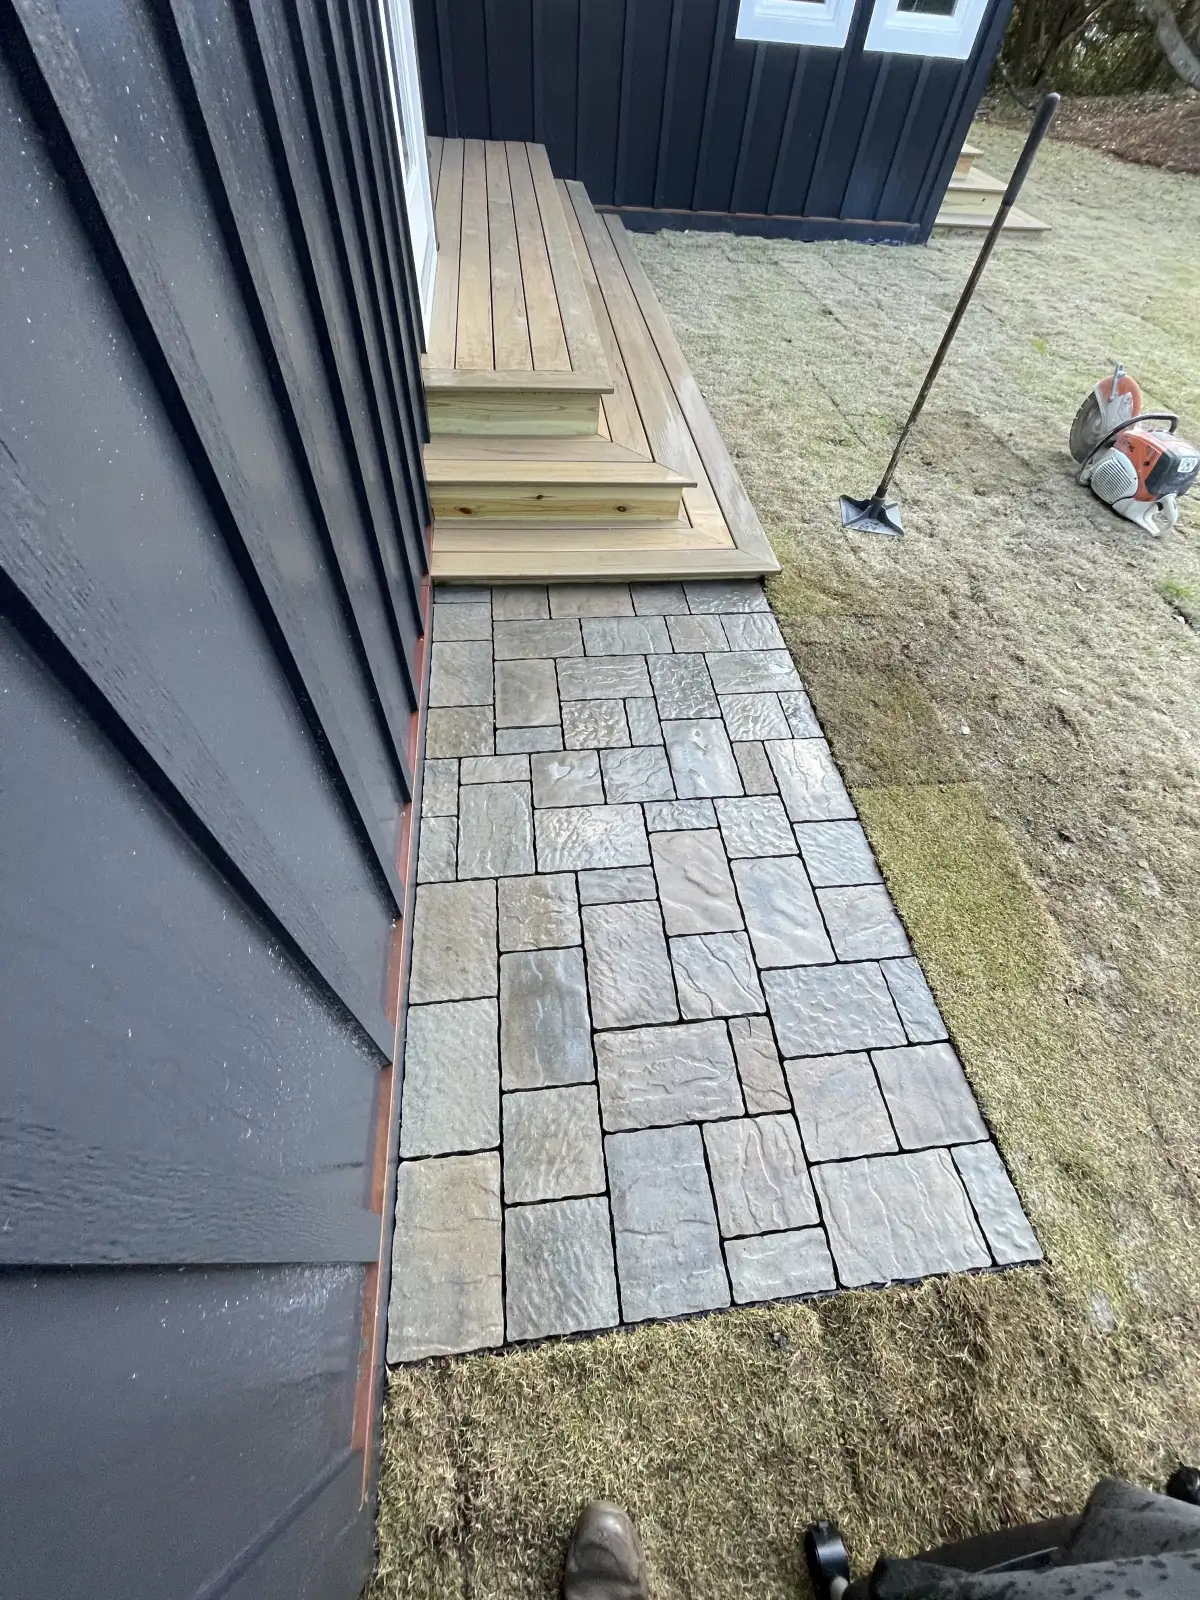
Yes. The patio is the base for most outdoor living spaces, but it should not be designed alone. The size and elevation of the patio affect the outdoor kitchen footprint, step transitions, seating clearances, pergola posts, wall locations, lighting routes, and drainage. A paver patio that looks right by itself can still be wrong if it leaves no room for the kitchen, blocks a future fire feature, or drains toward a planting bed that cannot handle the water.
The same is true for related features. An outdoor kitchen needs airflow, utility planning, task lighting, counter space, appliance access, trash placement, and a comfortable route back to the indoor kitchen. A fire pit needs the right seating distance and safe clearances. A pergola should define shade without making the patio feel boxed in. Lighting should be roughed in while hardscape areas are open whenever possible.
Can the Project Be Built in Phases?
Phasing can be smart when the final outdoor room is designed first. A first phase might include the patio, drainage, and seating area, while future phases add a kitchen, pergola, landscape lighting, fire feature, or planting. The mistake is building the first phase as if the later phases will never happen.
Good phasing protects the expensive work. Utility sleeves can be placed before pavers are finished. Lighting routes can be planned before edge restraints are locked in. Kitchen and pergola footprints can be reserved so the first patio does not have to be cut apart later. The broader outdoor living guide explains how ENC Designs treats each feature as part of one finished outdoor room.
What Should 3D Design Clarify?
3D design should do more than make the project look impressive. It should clarify patio scale, furniture clearance, walkway width, kitchen placement, fire feature distance, pergola shade, lighting locations, step transitions, planting mass, and sightlines from inside the home. For Wilmington projects, it can also show how a phased plan will connect over time.
Seeing the design before construction helps homeowners compare options without guessing. It is easier to adjust a kitchen island, widen a dining zone, shift a fire feature, or change a material palette in the planning stage than after excavation and base work have started. The 3D design process is especially useful when the property has tight access, existing structures, pool equipment, mature trees, or neighborhood review requirements.
How Early Should Wilmington Homeowners Start?
Timing depends on scope, weather, selections, utility coordination, neighborhood review, and construction access. A simple patio and drainage improvement can move differently than a complete outdoor room with masonry, lighting, gas, electrical, an outdoor kitchen, and a pergola. Starting early gives time for a real design conversation, selections, revisions, schedule coordination, and construction without forcing rushed decisions.
If the goal is a summer cookout, graduation weekend, holiday gathering, or rental-season upgrade, start the conversation before the calendar is tight. The best outdoor living projects have enough time for drainage, base preparation, materials, and finish details to be handled in the right order.
When Is a Consultation Worth Booking?
A consultation is worth booking when you have a clear problem, a wish list, or a property that needs a complete plan before pricing makes sense. Helpful details include photos of the yard, the main access route, drainage trouble spots, the back door or porch connection, favorite inspiration images, timing goals, and the features you care about most. You do not need to solve the layout before calling.
ENC Designs serves Wilmington from its Four Oaks base and works across the coastal North Carolina corridor. Homeowners nearby can also review the Wilmington service area, Leland, Carolina Beach, and all service areas pages for additional coverage context. To compare the full service approach, visit Outdoor Living and Outdoor Living in Wilmington, NC. To start, call (919) 634-2359 or use the contact form to request a Visionary Consultation.
Outdoor Living FAQ for Wilmington Homeowners
Ask how the plan will address drainage, patio base preparation, outdoor kitchen placement, shade, lighting, utility routes, furniture clearance, equipment access, and future phases before construction begins.
3D design helps homeowners review the full outdoor room before construction, including patio scale, traffic flow, kitchen placement, pergola shade, lighting, sightlines, and how phased improvements will connect.
Yes. Phasing works best when the final outdoor room is planned first, so drainage, paver base, sleeves for utilities, lighting routes, pergola posts, and outdoor kitchen clearances are protected in the first phase.
Start before the desired season is close. Larger outdoor living projects need time for 3D design, site review, drainage planning, material selections, neighborhood review when required, and schedule coordination.
Heavy rain, sandy or mixed soils, mature trees, salt air, humidity, side-yard access, neighborhood review, and outdoor-rated material selection can all affect the design, schedule, and construction sequence.
Ready to talk through a Wilmington outdoor living plan? Use the contact page or call (919) 634-2359.